
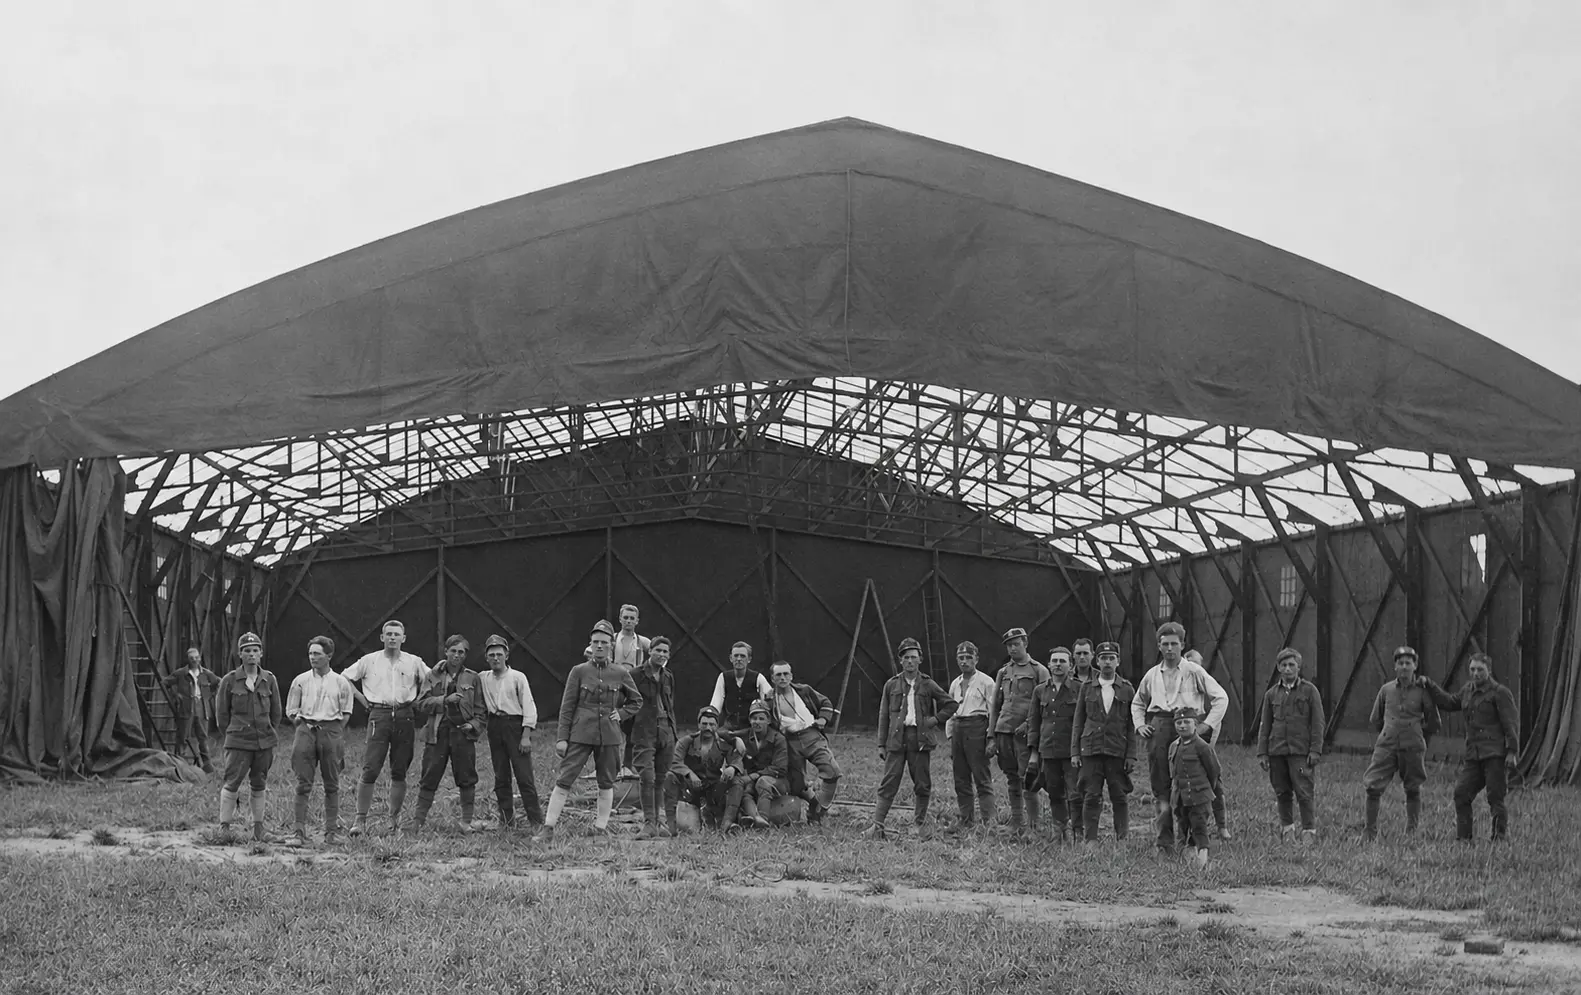
Bessonneau hangar
The portable timber and canvas hangar was designed around 1908 by the French firm Établissements Bessonneau of Angers. It was used by French military aviation and later by Britain’s RNAS, RFC and RAF.
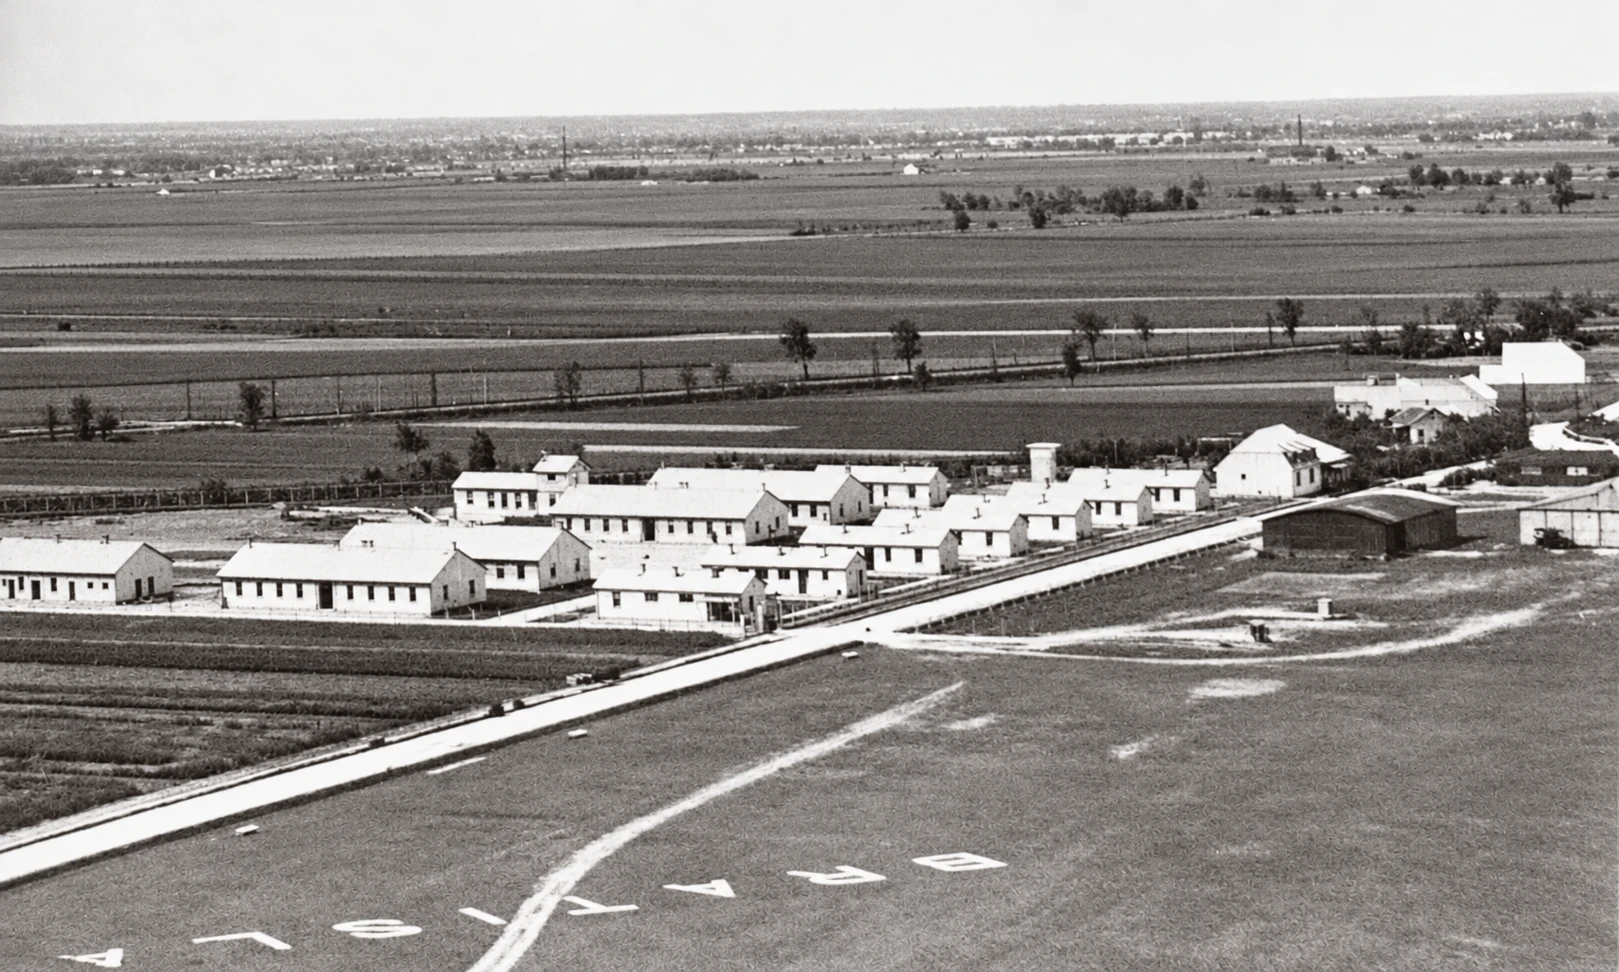
After the First World War, Czechoslovakia acquired these hangars through the French military mission. They provided temporary shelter for aircraft until permanent airfield buildings could be constructed. At Vajnory, a Bessonneau hangar sheltered Bréguet XIV A2 and SPAD S.XIII aircraft.
Five structural bays can be distinguished in the photograph. With a four-metre module, this would suggest a version measuring approximately 20 × 20 metres externally; without a construction plan, these dimensions remain an estimate.
Construction
The hangar was supplied as a kit of parts that could be erected, dismantled, transported and reassembled elsewhere relatively easily. Timber was the main structural material. The members were joined with timber connector plates, steel brackets and bolts.
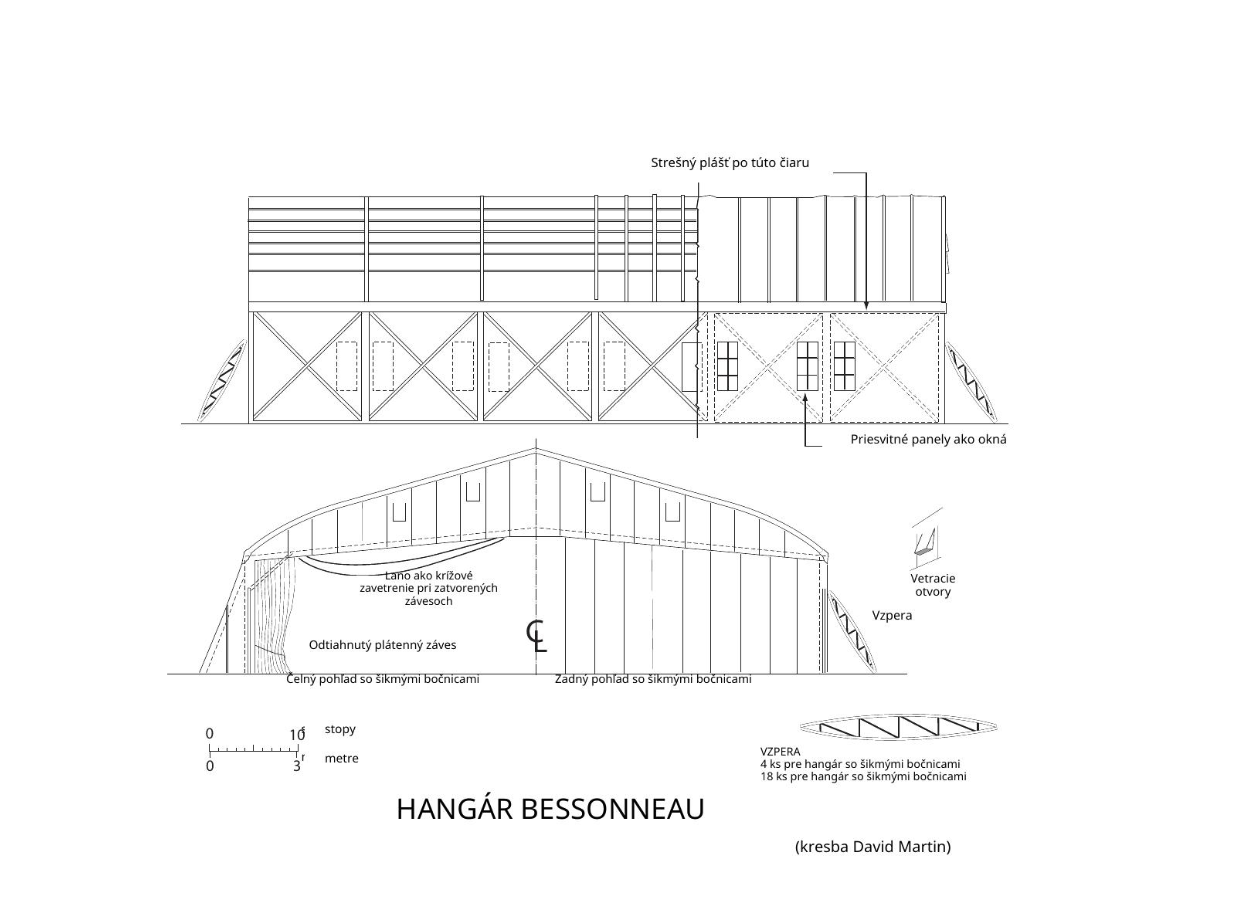
Upright posts supported the roof trusses, with an extensive system of diagonal bracing and beams stiffening the structure. Successive bays of posts and trusses were assembled and connected. The hangar could consist of six, nine or twelve bays, allowing its overall length to vary.
External timber struts along the sides and rear ensured rigidity. The whole hangar was also anchored to the ground with cables.
Demountable timber hangars (Hart system)
The second timber hangar may have been a Hart type or may have used Otto Hetzer’s structural system. Without a plan, a manufacturer’s name or a period description, its identification cannot yet be confirmed.
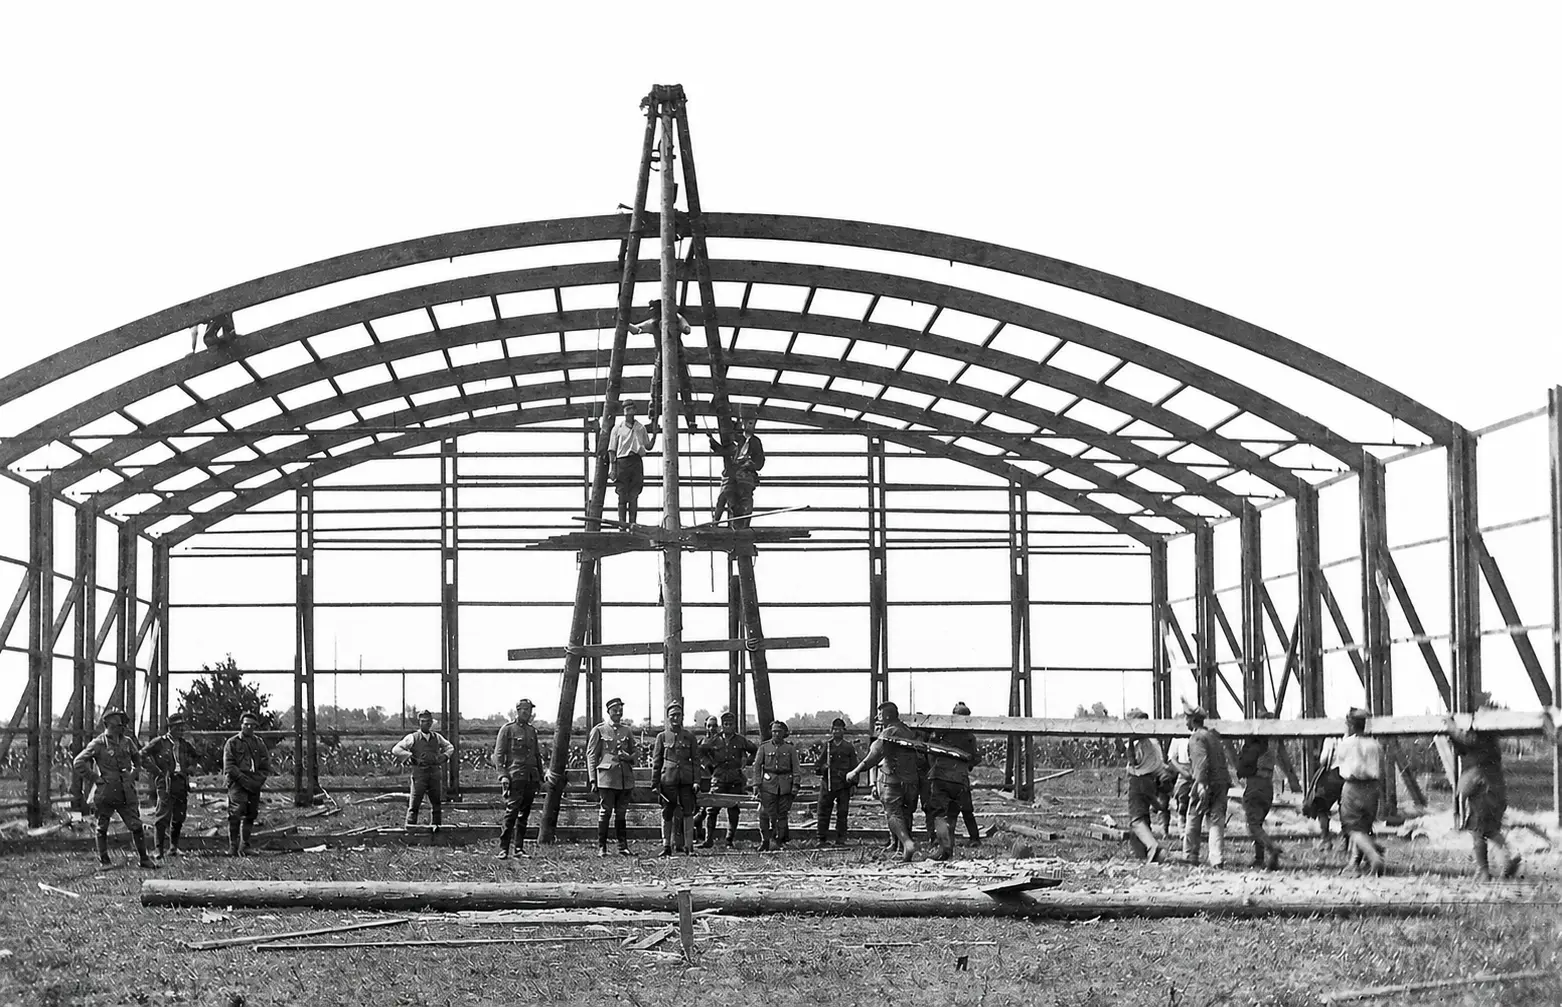
They offered a compromise between the strength of a permanent building and the mobility of a field tent.
Inventor, manufacturer and system concept
The structural system was designed and patented by the Vienna construction company Hart & Co., operating in what was then Austria-Hungary.
The Hart system was based on a standardised kit of parts:
- Standardised components: the manufacturer mass-produced accurately machined beams, rafters and connectors at sawmills and carpentry workshops behind the lines.
- Logistics: the dismantled hangar could be loaded onto standard railway wagons or military trucks and delivered just behind the front line.
- Rapid assembly: military carpentry units could erect the hangar on prepared ground within a few days without heavy machinery. The parts were joined with mortise-and-tenon joints and, above all, steel bolts and screws, allowing the structure to be dismantled again without seriously damaging the timber members.
Technical characteristics of a standard Hart hangar
| Parameter | General specification of the standard type |
|---|---|
| Typical footprint | Rectangular, usually approximately 25 metres across the front × 20 metres deep. |
| Load-bearing structure | Self-supporting softwood framework, mainly spruce or fir, without central internal columns, leaving clear space for handling aircraft. |
| Roof | A shallow-pitched gable roof, covered with roofing felt, impregnated waterproof canvas or corrugated sheet metal when available. |
| Door system | The front wall, approximately 25 metres wide, consisted of sectional timber doors suspended from an overhead rail. They slid sideways, partly beyond the hangar’s footprint, opening almost the entire width of the building. |
| Durability | Cross-bracing and reinforcement made the structure substantially more robust than tent hangars, better able to withstand wind and snow loads. |
Practical use
Hart-system hangars were used for aircraft storage, assembly and repairs. Austro-Hungarian aviation housed reconnaissance aircraft such as the Hansa-Brandenburg C.I and fighters such as the Aviatik D.I.
The absence of internal columns allowed several aircraft to stand side by side for maintenance or extensive repairs protected from the weather.
After Austria-Hungary broke up in 1918, some of these demountable hangars remained in the successor states. They provided readily available airfield facilities for Czechoslovakia, Austria, Poland and Yugoslavia while these new countries were still building their military and civil aviation infrastructure.
Otto Hetzer’s structural system
The German carpenter and entrepreneur Otto Hetzer obtained a patent in 1906 for curved structural members made of timber laminations bonded under pressure. His system helped establish what is now known as glued laminated timber, also called glulam.
It allowed large spans without internal supports. The unobstructed space suited industrial and exhibition halls, sports buildings and aircraft hangars.
Main principles and advantages
- Glued laminated beams: thin timber boards were glued and pressed into structural members of the required shape. Hetzer probably used casein glue, which could not withstand prolonged exposure to moisture.
- Large spans: by 1910, Hetzer roof structures had achieved spans of up to 45 metres.
- Economy: advantages included prefabrication, rapid construction and lower costs than contemporary reinforced concrete.
source - Studiengemeinschaft Holzleimbau: Otto Hetzer – Pionier des Holzleimbaus